Visual Gallery of Tata Orbis Ghansoli
Explore the comprehensive photo collection of
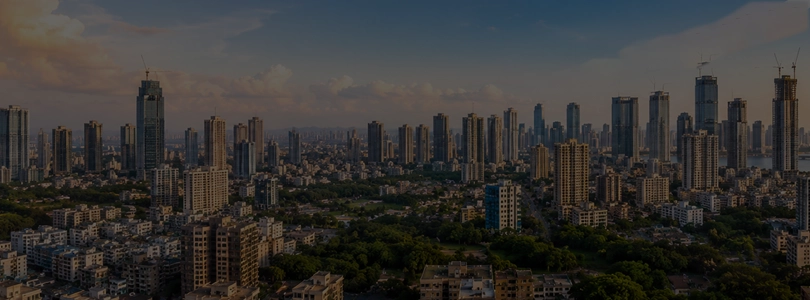
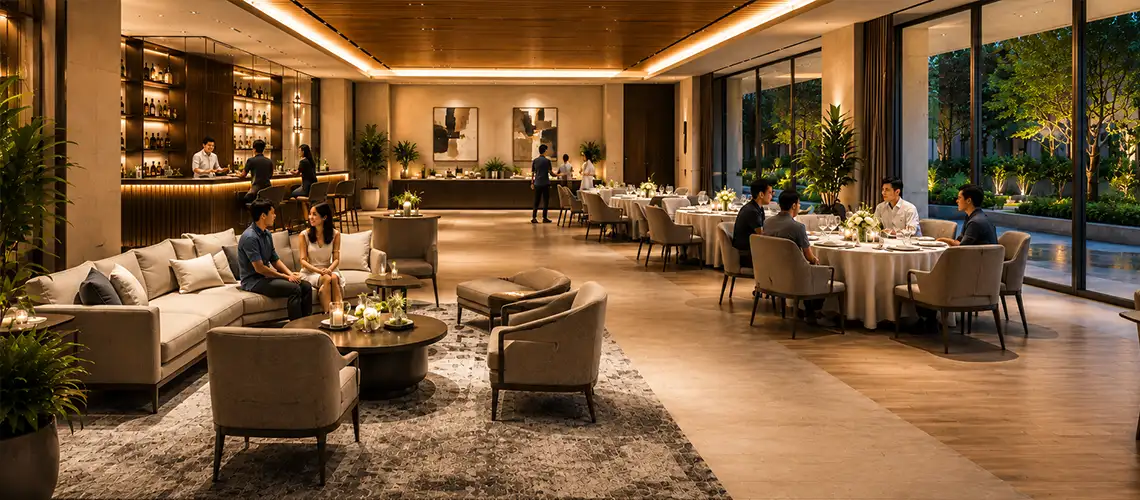
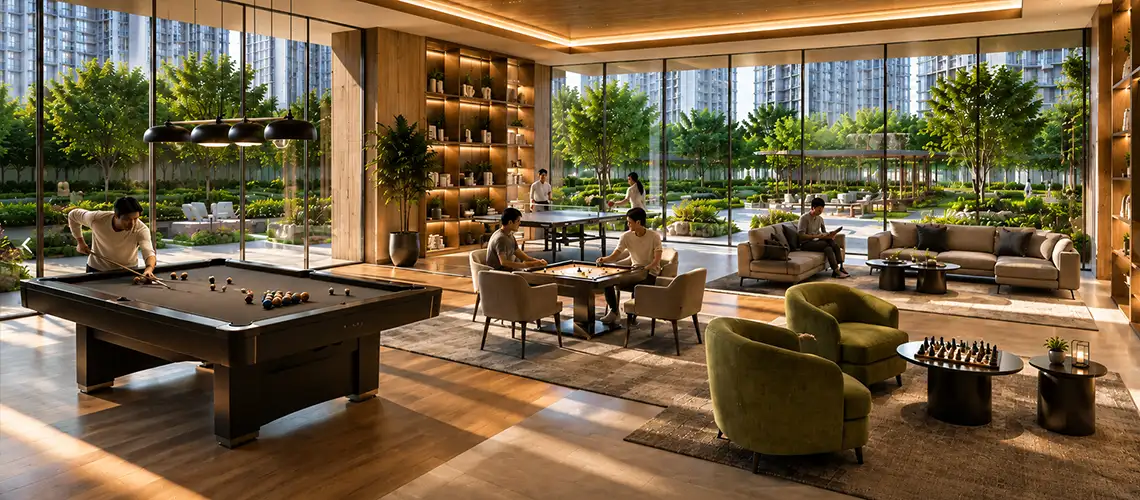
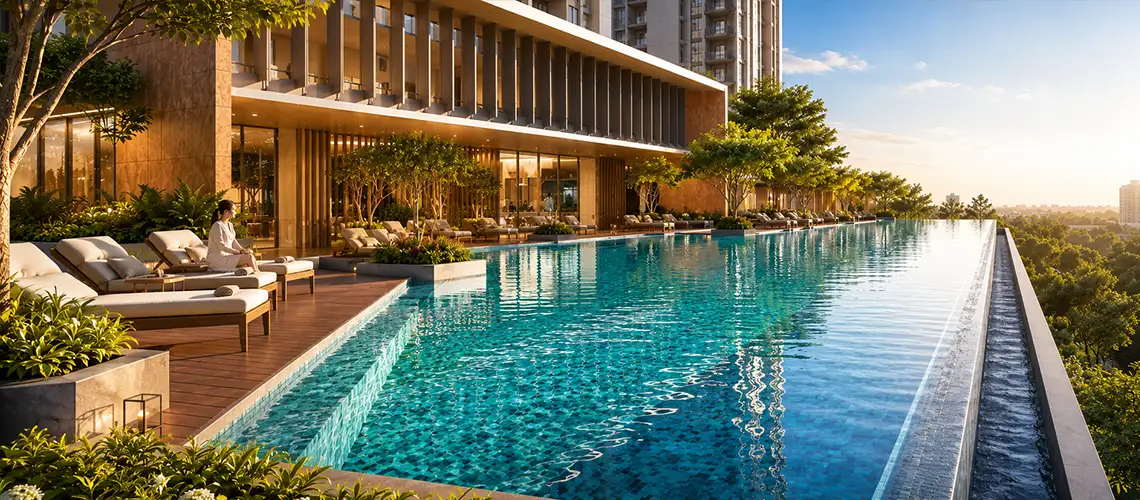
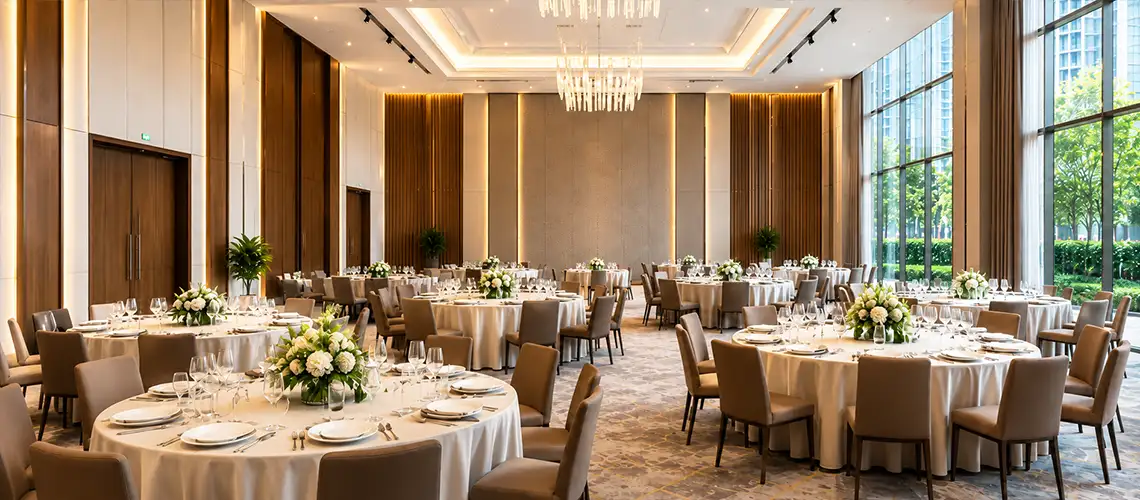
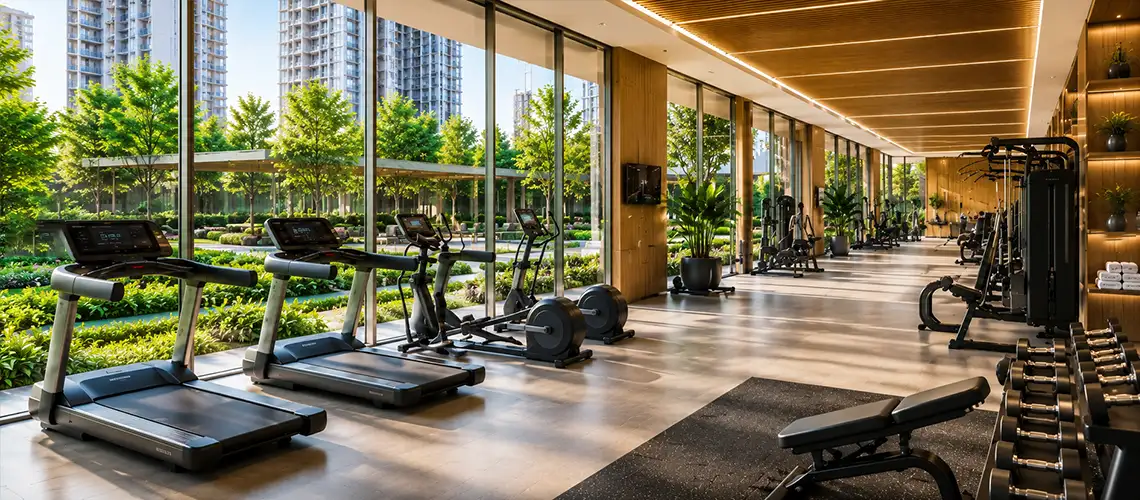
Orbis Navi Mumbai to examine the structural planning of this large-scale integrated township. These high-resolution images provide a factual look at our efficiently designed residential interiors, the expansive 75% open spaces, and the functional recreational zones. Review the tangible build quality and finishes that define this strategically positioned residential environment.
Stay informed on real-time project progress through our latest video tours and regular construction updates. These detailed visual walkthroughs accurately document the ongoing development phases, from the actual tower elevations to the integration of modern amenities. By viewing these authentic site videos, prospective buyers gain transparent, verifiable insights to support a confident and well-informed property investment decision.